104 Burrough StreetGreenville, SC 29615
Mortgage Calculator
Monthly Payment (Est.)
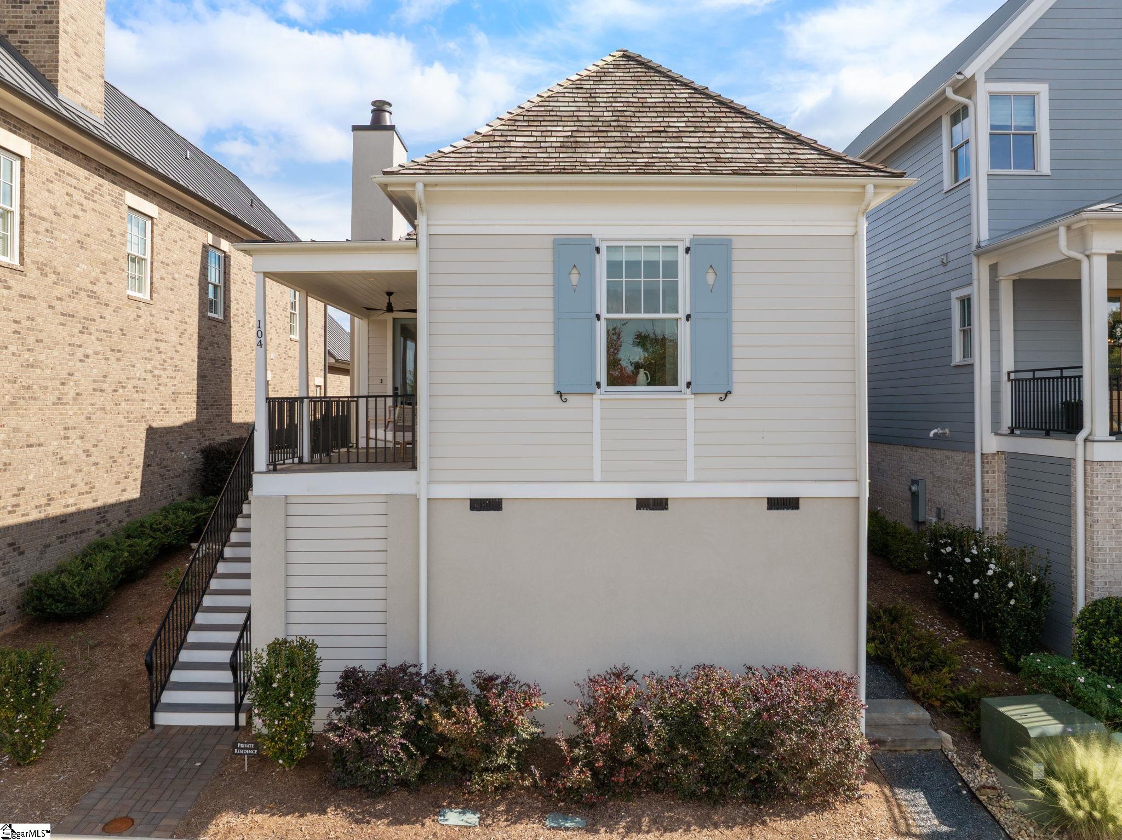
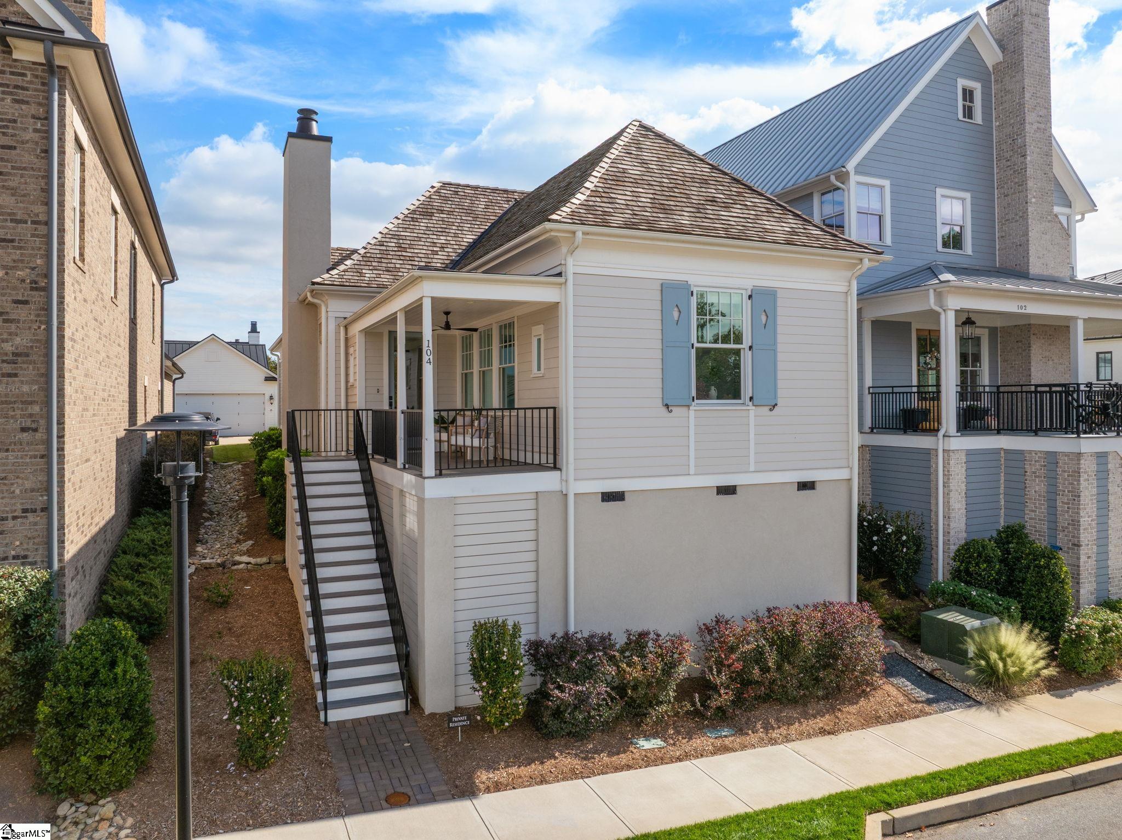
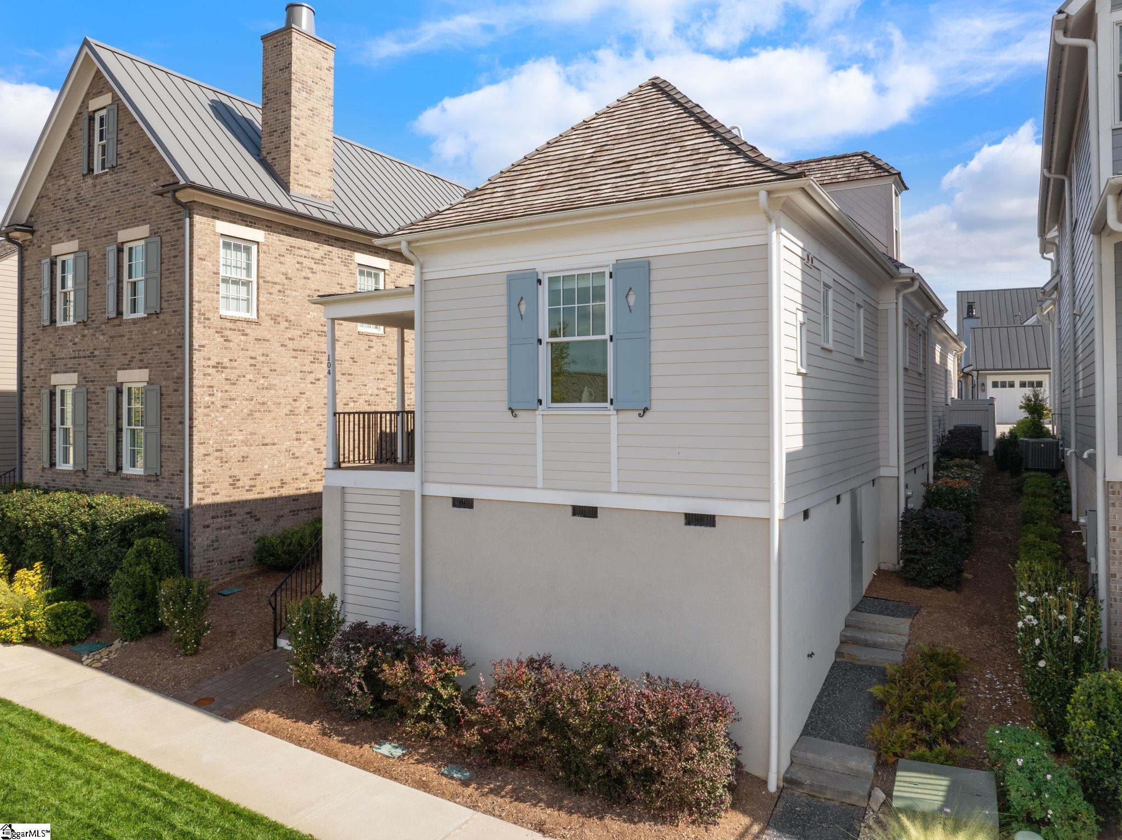
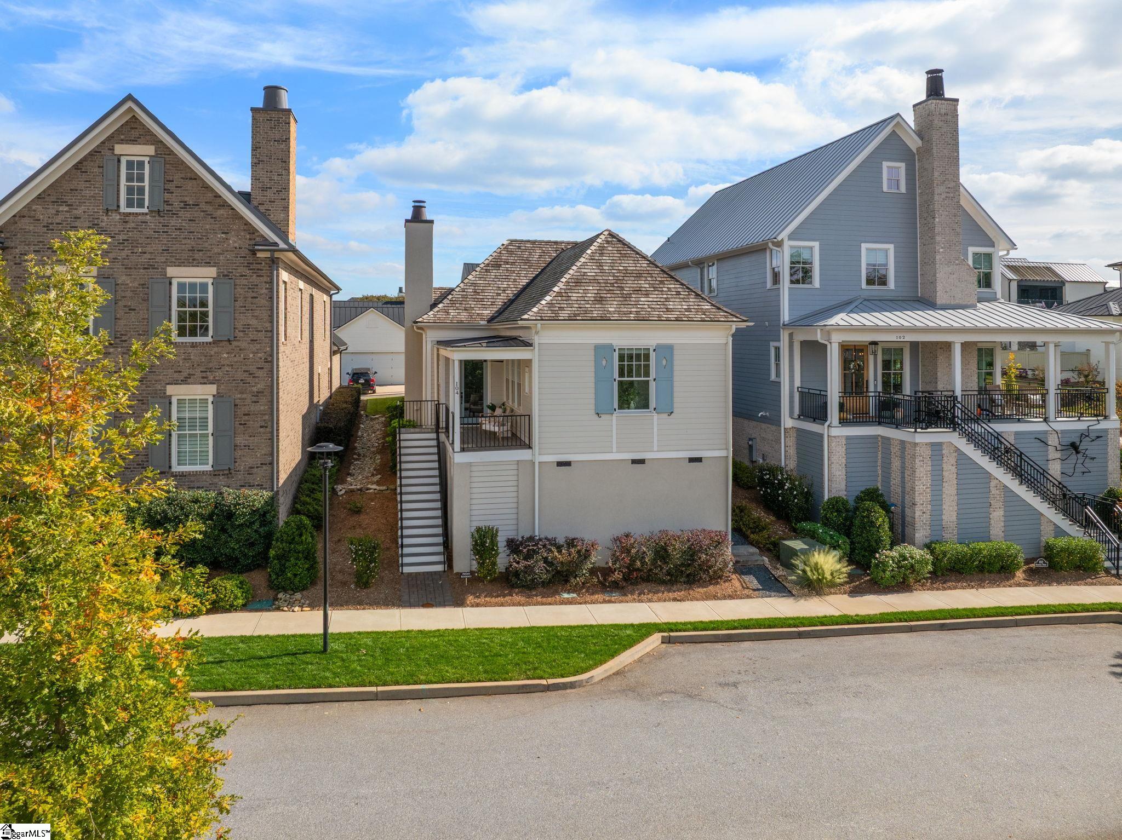
Enter an interest rate to see your estimated monthly payment.104 Burrough Street makes the most of its, beautiful Hartness setting with abundant natural light and two-bedroom suites conveniently located on the main level. This custom built, single owner home has hardwood flooring throughout the entire home. There is a lovely, open floorplan. The kitchen features quartz countertops, a tiled backsplash, gas range with hood and a full set of Thermador appliances that all convey with the home. Just off the kitchen, the dining room includes a dry bar with wine chill – ideal for entertaining. The great room is quite spacious and includes a beautiful gas fireplace. The main-level primary suite includes a walk-in closet and bathroom with dual sinks, a zero-entry shower tiled to the ceiling and a water closet. A second main-level guest suite also features a walk-in closet and private bath with zero-entry shower. Off the laundry and mudroom area are wonderful built-in cabinets and a sink. The attached two car garage has a coated flooring for easy maintenance. Upstairs, the third bedroom has its own full bath with a tub/shower combination. This rom could also serve as an office or flex room. There is no shortage of storage in this home including ample outdoor storage under the front entry steps, a large walk-in and stand-up crawlspace area complete with partially concrete flooring as well as attic storage. Located in Hartness, 104 Burrough Street provides easy access to the community’s walkable streets, shared spaces and natural areas. The amenities of this amazing community are endless. It’s a lifestyle. It’s an experience. It is one you do not want to miss. Schedule your chance to tour this gorgeous home today!
| yesterday | Listing updated with changes from the MLS | |
| 3 days ago | Listing first seen on site |

Listing information is provided by Participants of the Greater Greenville Association of Realtors. IDX information is provided exclusively for personal, non-commercial use, and may not be used for any purpose other than to identify prospective properties consumers may be interested in purchasing. Information is deemed reliable but not guaranteed. Copyright 2026, Greater Greenville Association of Realtors.
Last checked: 2026-11-01 11:10 AM UTC
Did you know? You can invite friends and family to your search. They can join your search, rate and discuss listings with you.